



Painting Lead — LH (St. Catharines)
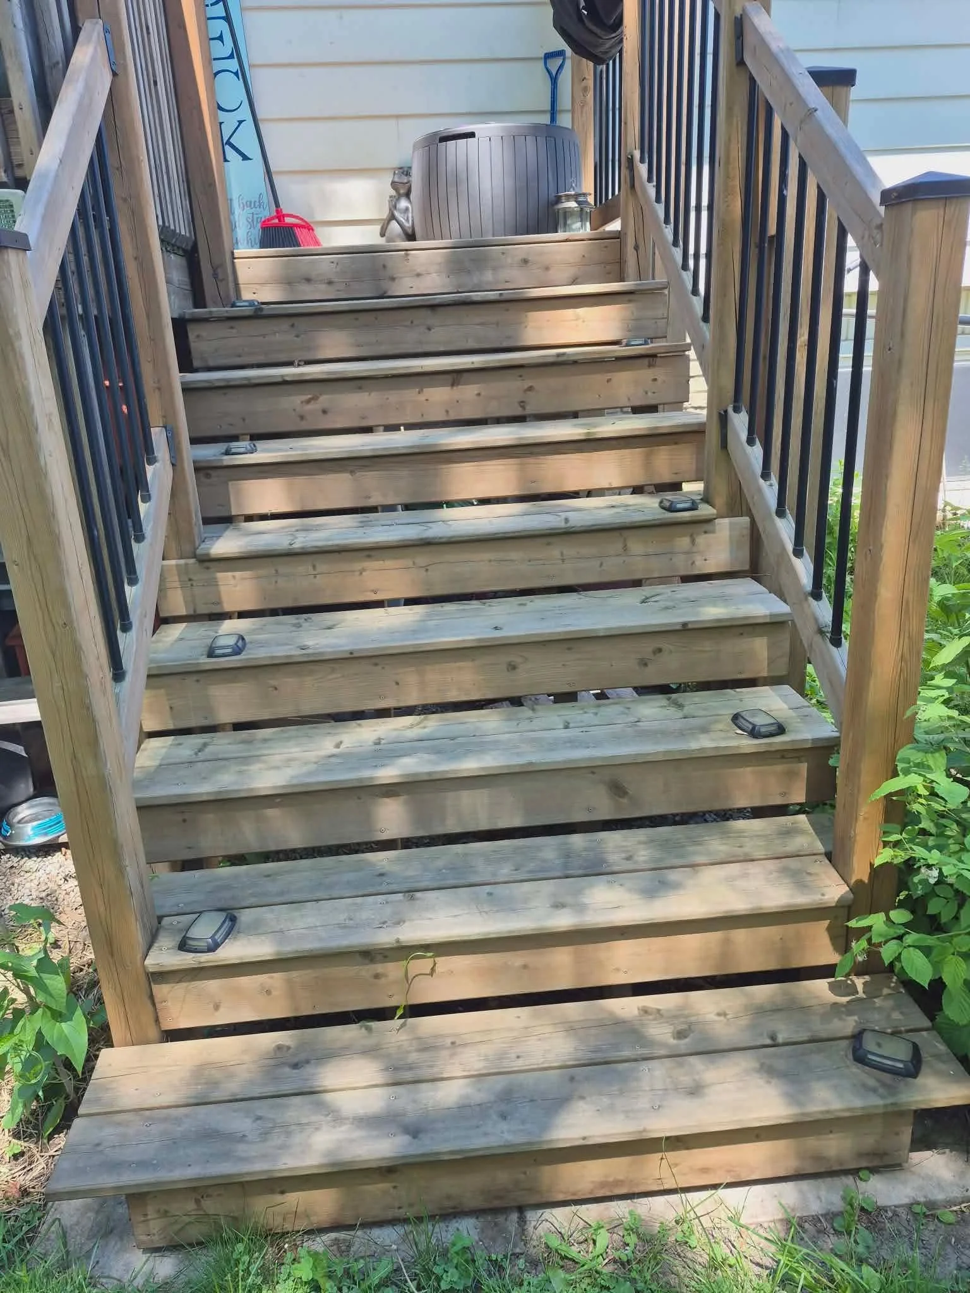
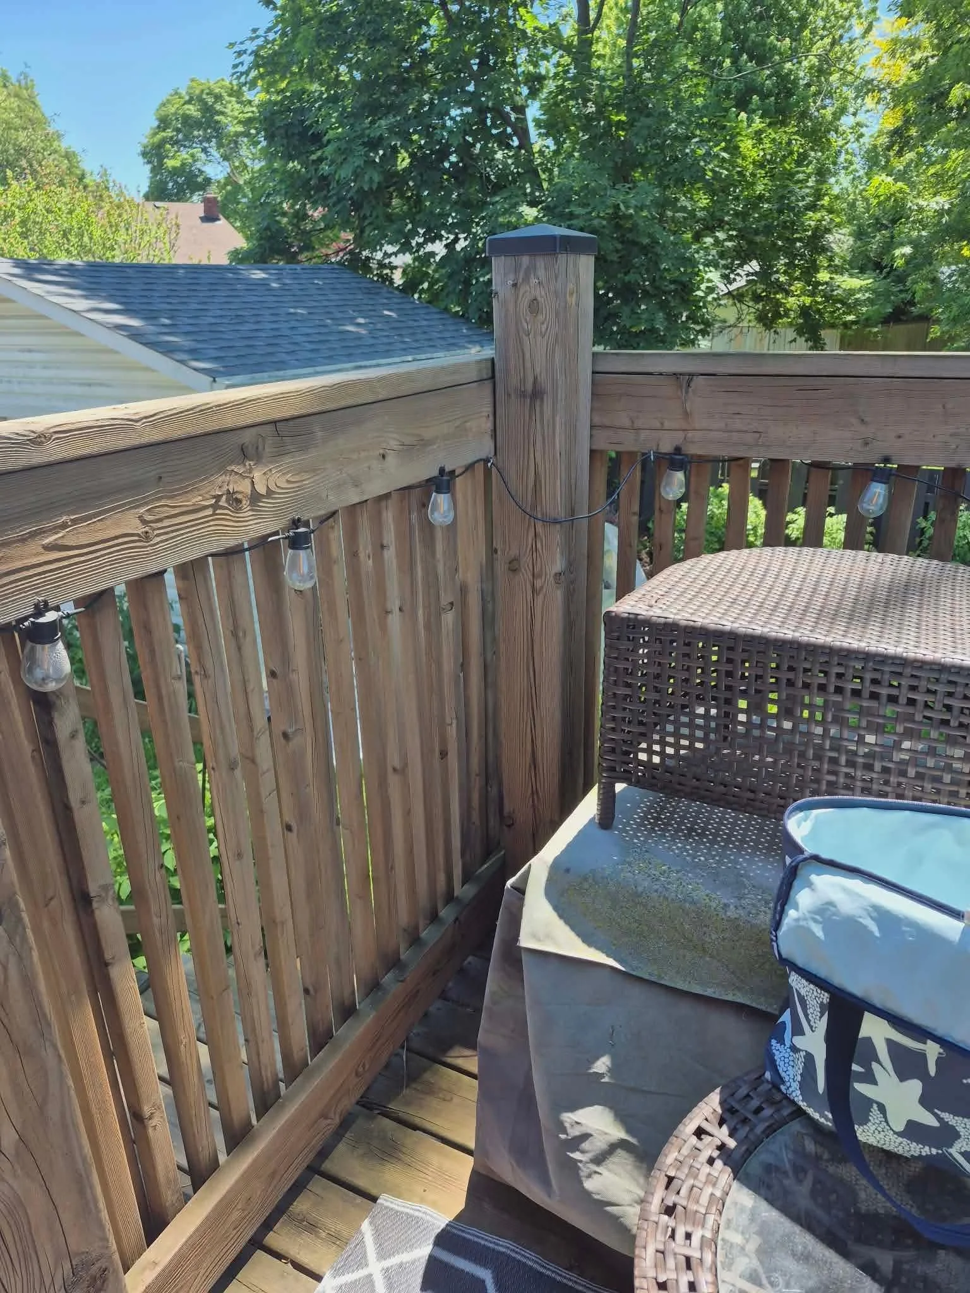
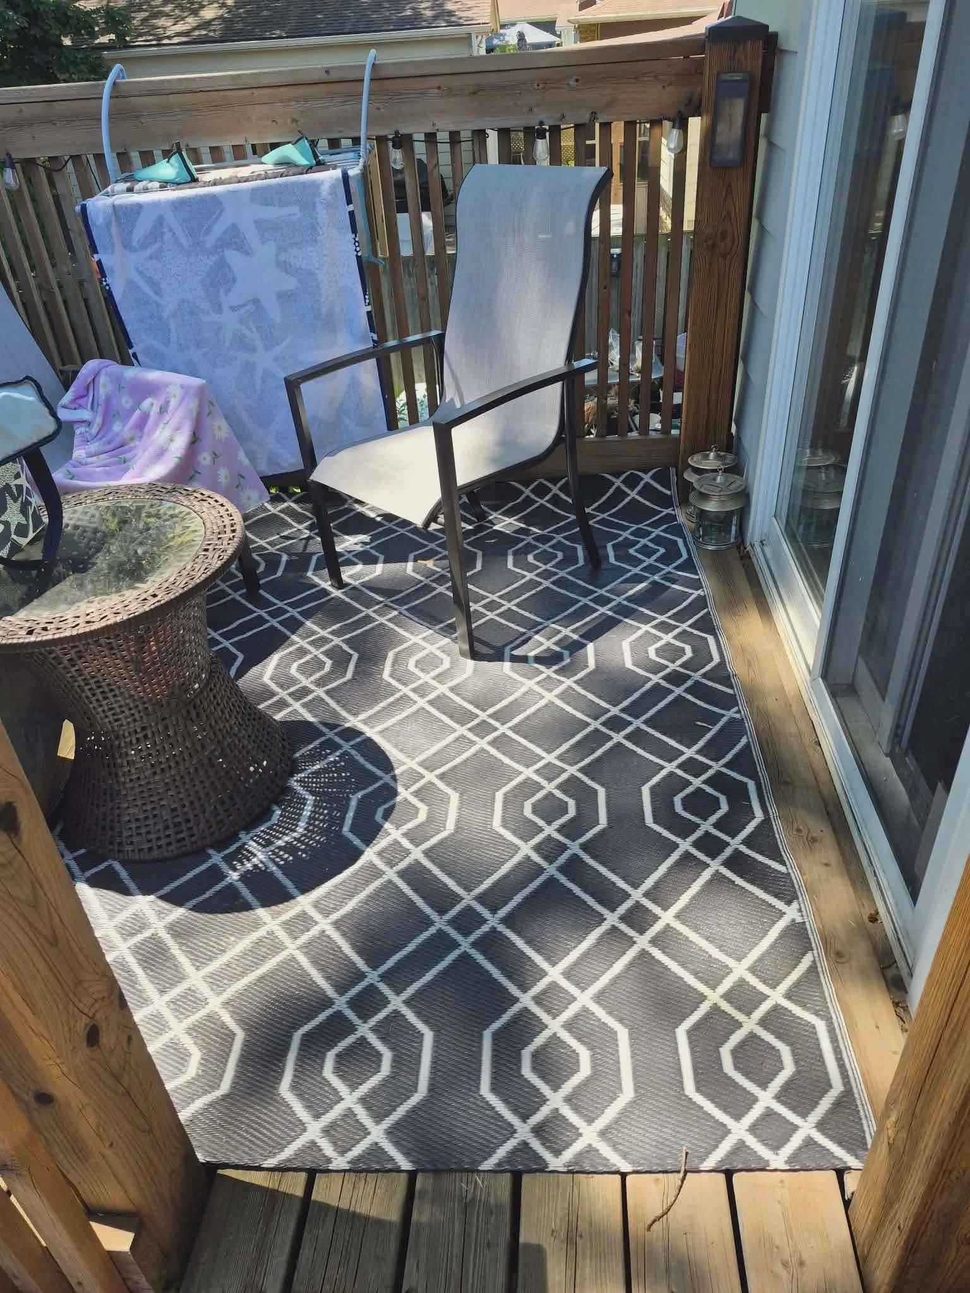
Small Deck Staining Project
Quick Points:
• Exterior deck staining project
• Approx. 8 ft × 8 ft deck area (contractor to verify)
• Approx. 5 ft × 4 ft landing
• 8 stairs included
• Wood railing/posts included
• Client considering stain finish options (semi-transparent or solid stain)
• Photos included for reference
Description:
Homeowner is looking for quotes to refresh an exterior wood deck area.
Client would like a painter to review the current condition of the wood and recommend the best staining option for the project.
Scope includes:
• Deck surface preparation
• Cleaning/sanding as required
• Deck boards
• Stair treads and risers
• Landing area
• Wood posts and railing sections
• Semi-transparent or solid stain finish option
Note:
Client would like guidance on the best stain option based on the current condition of the wood. Measurements are approximate based on homeowner details/photos. Contractor to verify before finalizing the project.
Painting Lead — AB2 (Whitby)
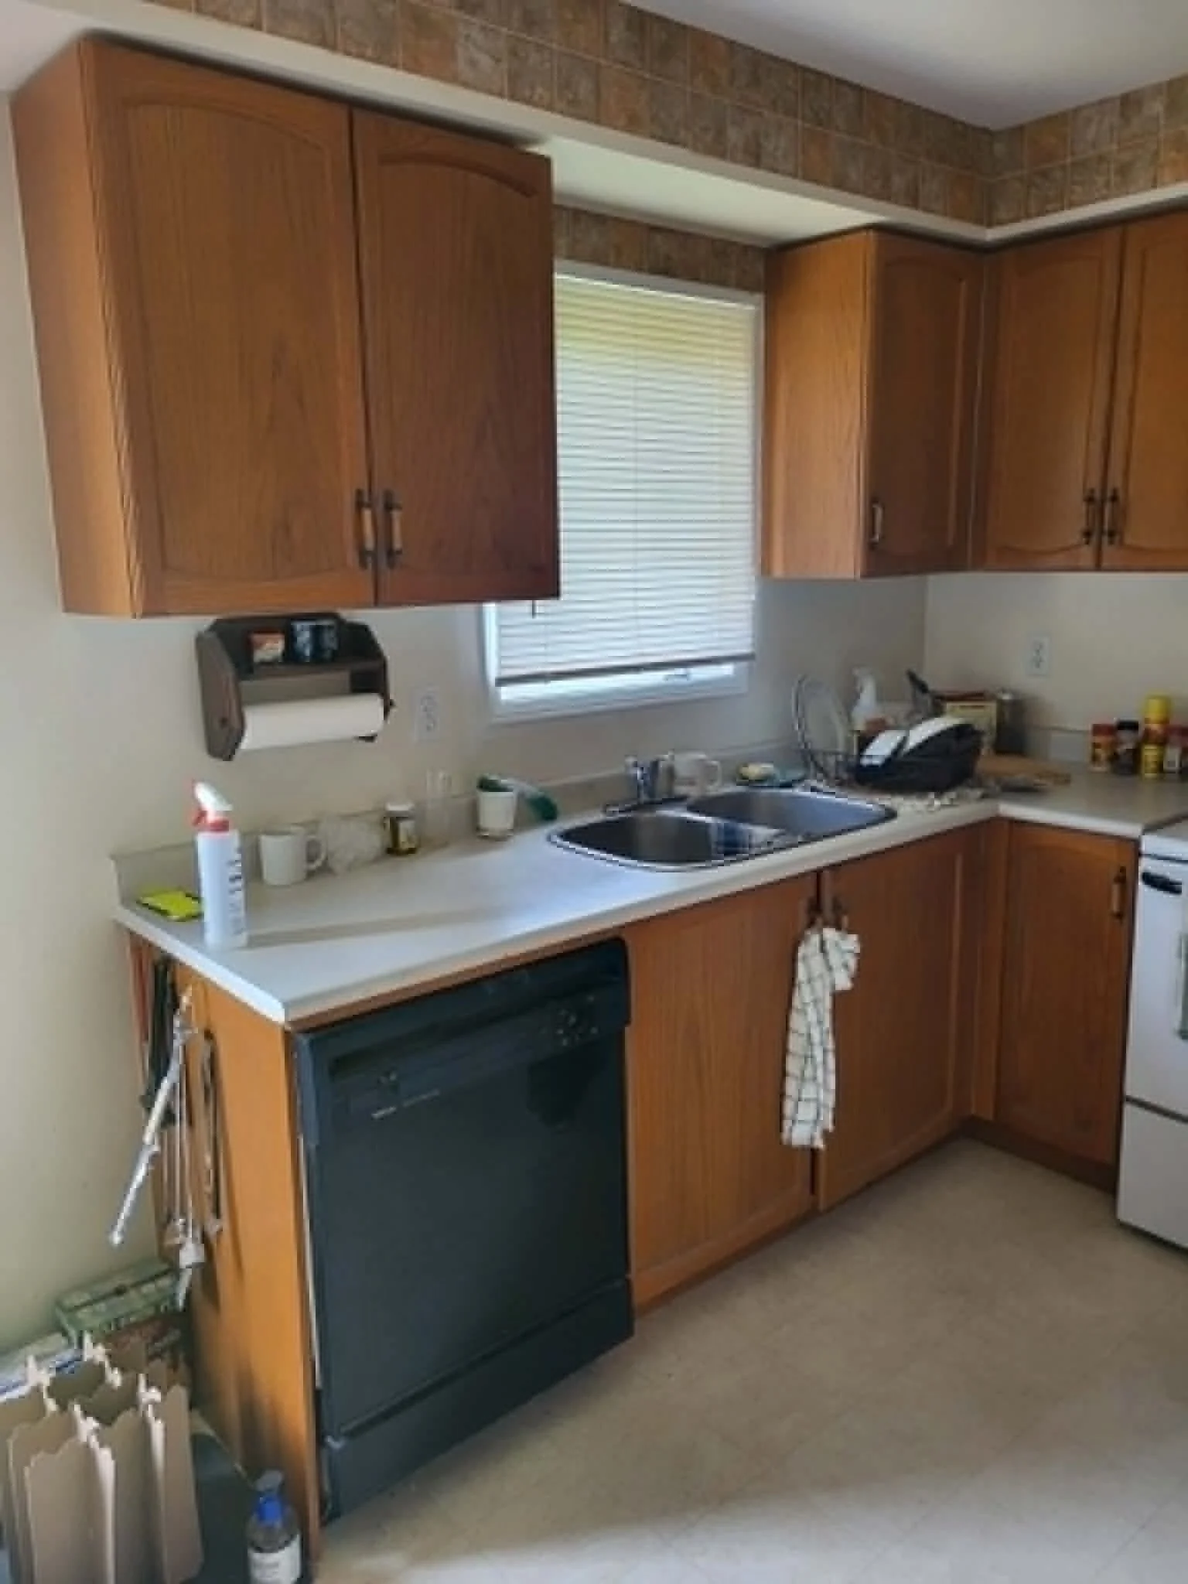
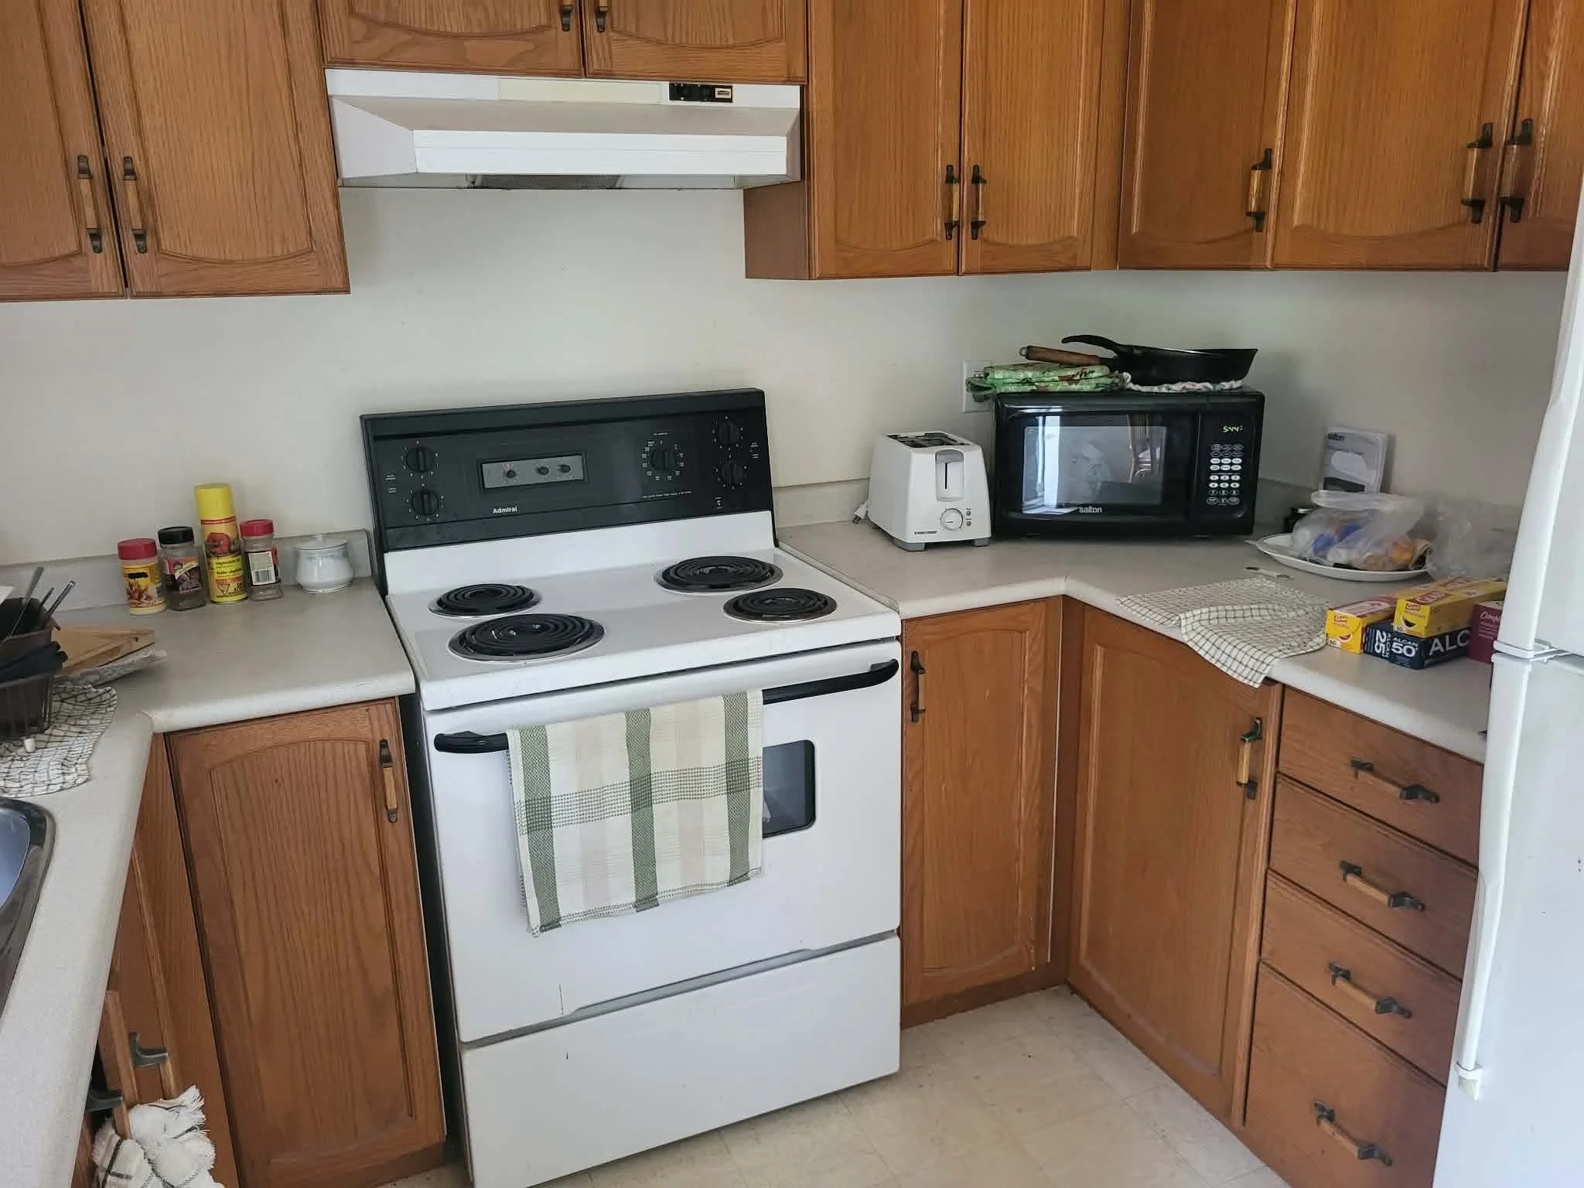
Kitchen Cabinet Painting + Townhouse Interior Project
Quick Points:
• Kitchen cabinet repaint project
• 1500 sq ft townhouse repaint
• Preparing home for resale
• Budget-friendly refresh requested
• Cabinets to be painted white
• Interior painting to be priced with and without trim/doors
• Photos included for reference
Description:
Homeowner is looking for quotes for kitchen cabinet painting and interior painting before listing the home for sale.
Client would like a cost-effective refresh to brighten and update the space while keeping the project budget friendly.
Scope includes:
Kitchen Cabinets:
• Existing wood cabinets painted white
• Approx. 25 cabinet doors/drawers (contractor to verify)
• Cleaning/degreasing
• Sanding and prep
• Primer if required
• Professional cabinet coating finish
Interior Painting:
• Approx. 1500 sq ft townhouse
• Walls painted white or light grey
• Additional pricing requested to include trim/baseboards and 7 doors
Note:
Homeowner would like pricing for the townhouse walls, along with the additional cost to include trim/baseboards and 7 doors.
Measurements and cabinet count are approximate based on provided information/photos. Contractor to verify final details before starting the project.
Painting Lead — AB (Vaughan)
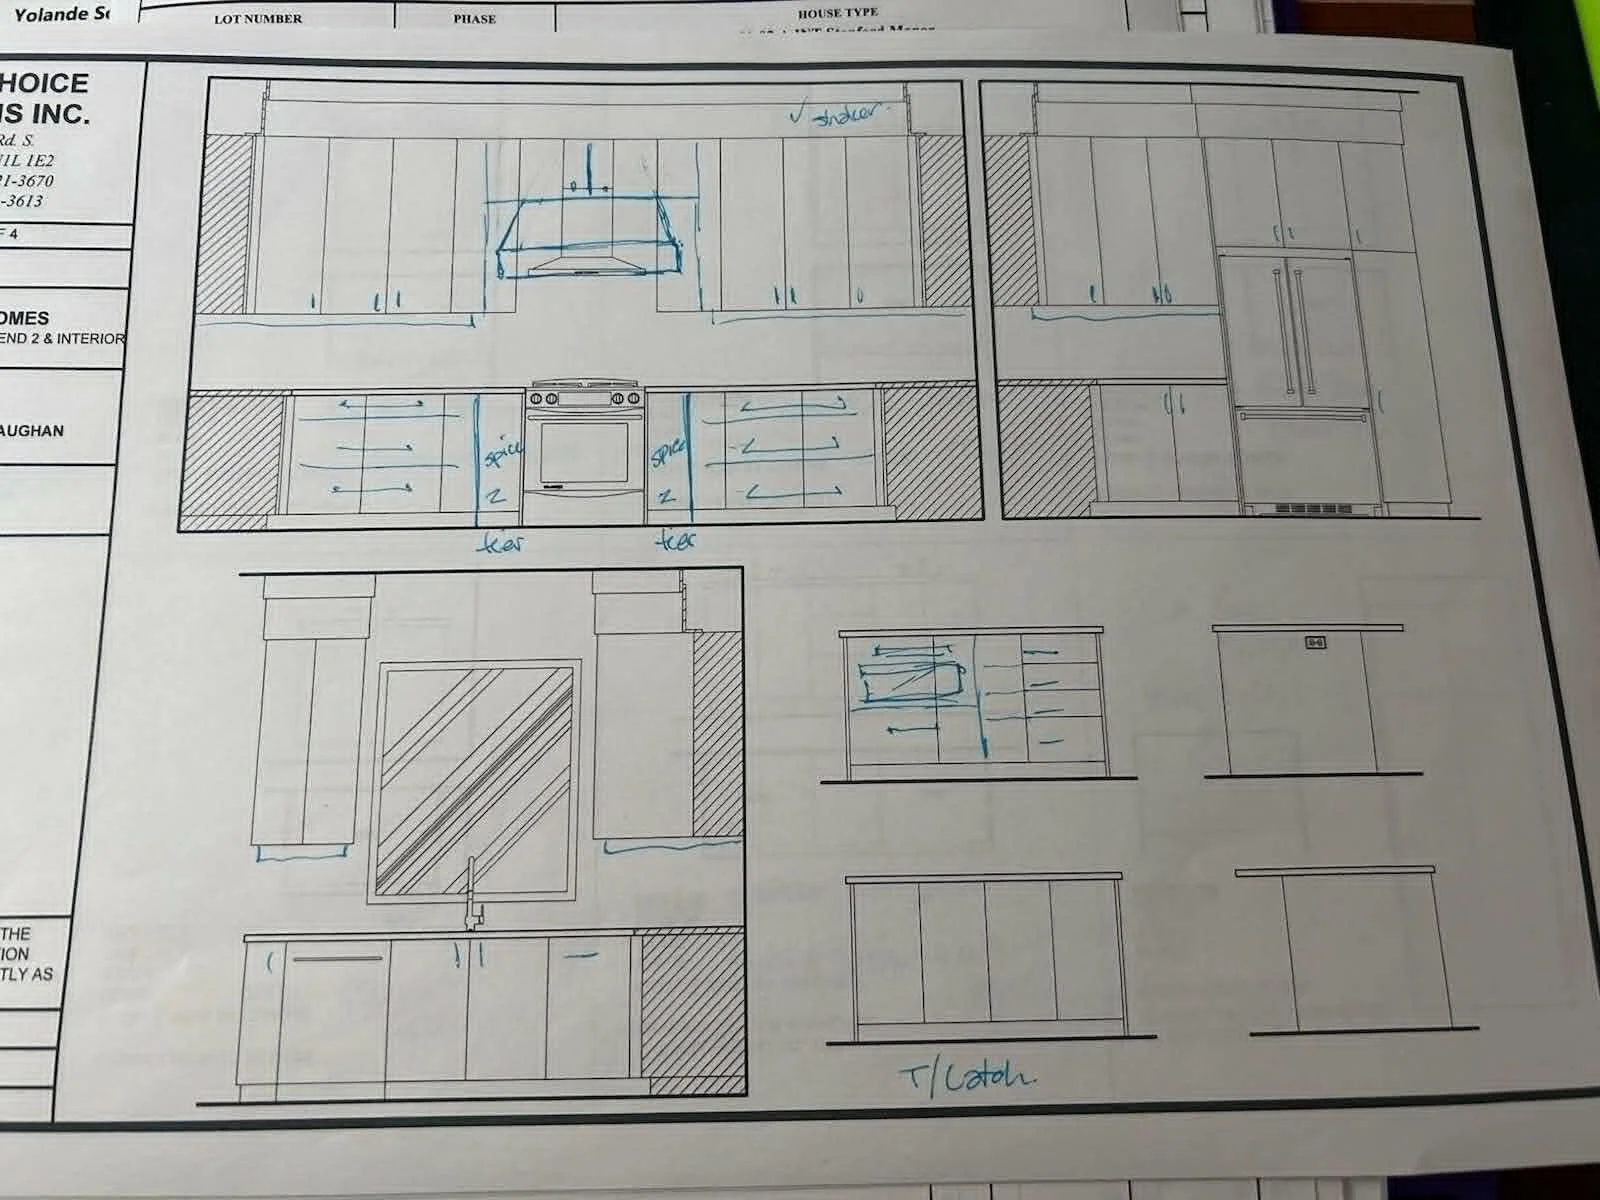
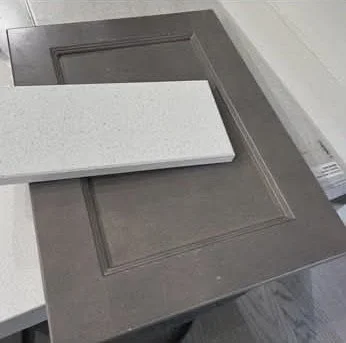
New Build Kitchen Cabinet Painting Project
Quick Points:
• New build kitchen cabinet painting project
• Cabinets scheduled to be installed before painting
• Client looking for light oak / light beige cabinet finish
• Approx. 30 cabinet doors/drawers (contractor to verify)
• Kitchen layout drawing and cabinet sample photo included
• Project timing: first week of August
Description:
Homeowner is looking for quotes to paint new builder cabinets after installation.
Client opted out of upgraded cabinetry and selected the standard cabinet option with plans to have them professionally painted to achieve their preferred finish while saving on renovation costs.
Kitchen is not constructed yet. Layout drawing and cabinet selection photo are provided for preliminary quoting.
Scope includes:
• New cabinet surface preparation
• Cleaning and sanding as required
• Primer if required
• Professional cabinet coating finish
• Doors, drawers, panels, and cabinet frames
Note:
Cabinet count and measurements are approximate based on the provided kitchen layout. Contractor to provide pricing based on the current information and verify final details with the homeowner before finalizing the project.
Painting Lead — NF (Scarborough)
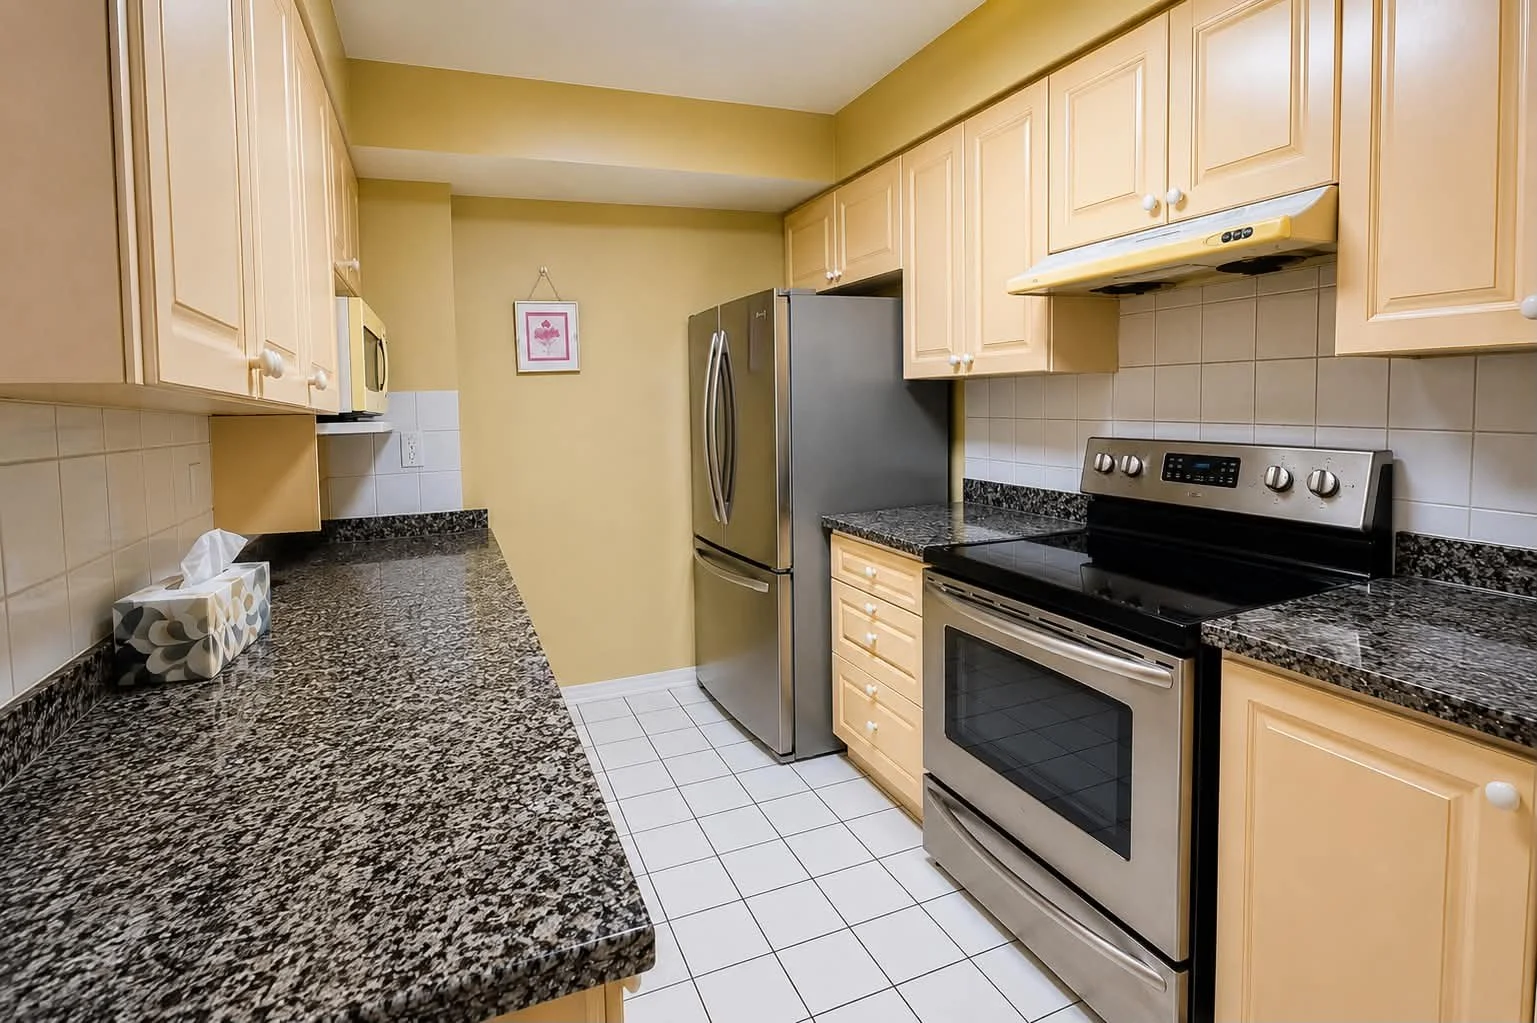
Kitchen Cabinet Painting Project
Quick Points:
• Kitchen cabinet repaint project
• Client is gathering pricing for a possible upcoming renovation
• Existing cabinets changing to white/cream colour
• Approx. 25 cabinet doors/drawers (contractor to verify)
• Limited photo available for initial quoting
• Photo included for reference
Description:
Homeowner is looking for quotes to repaint the kitchen cabinets as part of a possible upcoming renovation.
Client is currently gathering pricing before moving forward and only has a limited photo available at this time.
Painters can provide preliminary pricing based on the current photo, with final details and measurements to be confirmed.
Scope includes:
• Cabinet surface preparation
• Cleaning/degreasing
• Sanding as required
• Primer if required
• Professional cabinet coating finish
• Doors, drawers, and cabinet frames
Note:
Cabinet count and scope are approximate based on the available photo. Contractor to provide pricing based on the current information and verify final details with the homeowner before finalizing the project.
Painting Lead — RM (Barrie)
Exterior Staining Project
Quick Points:
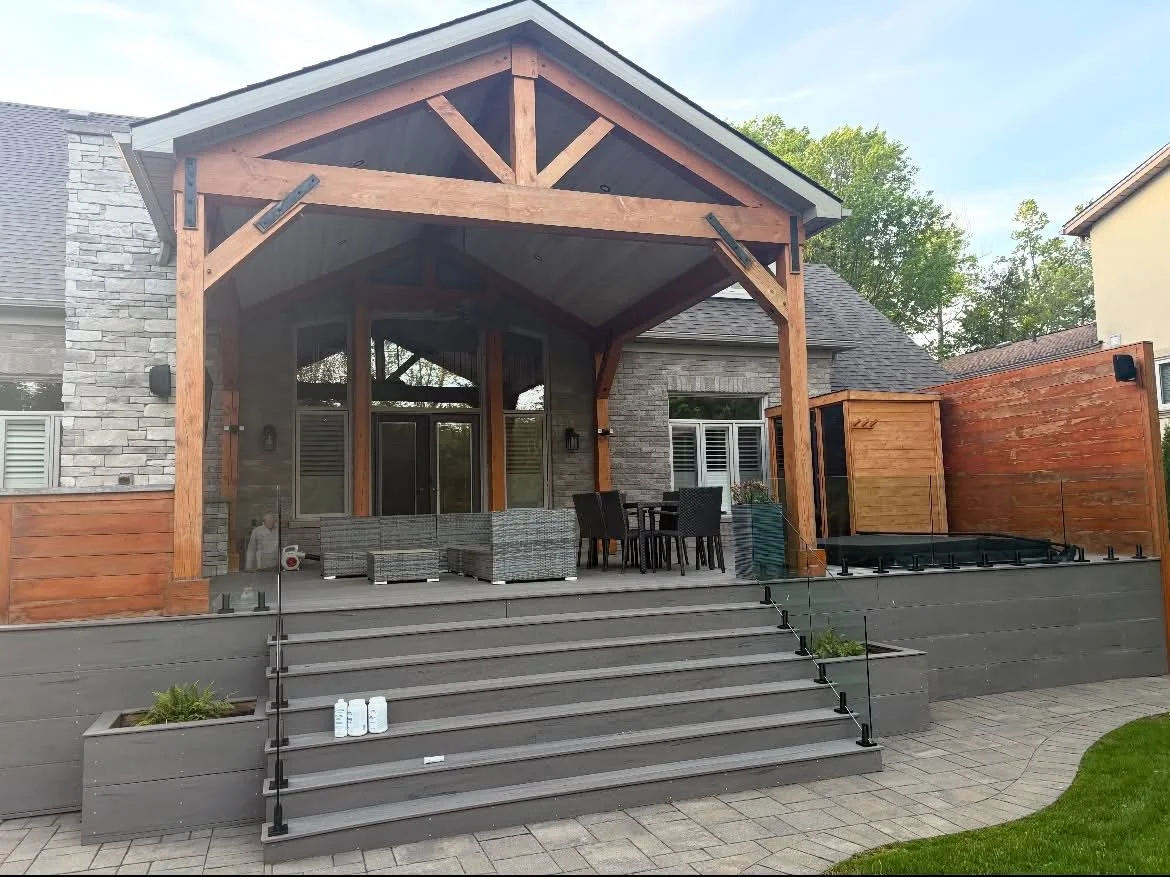
• Exterior wood staining project
• Prep and re-staining required
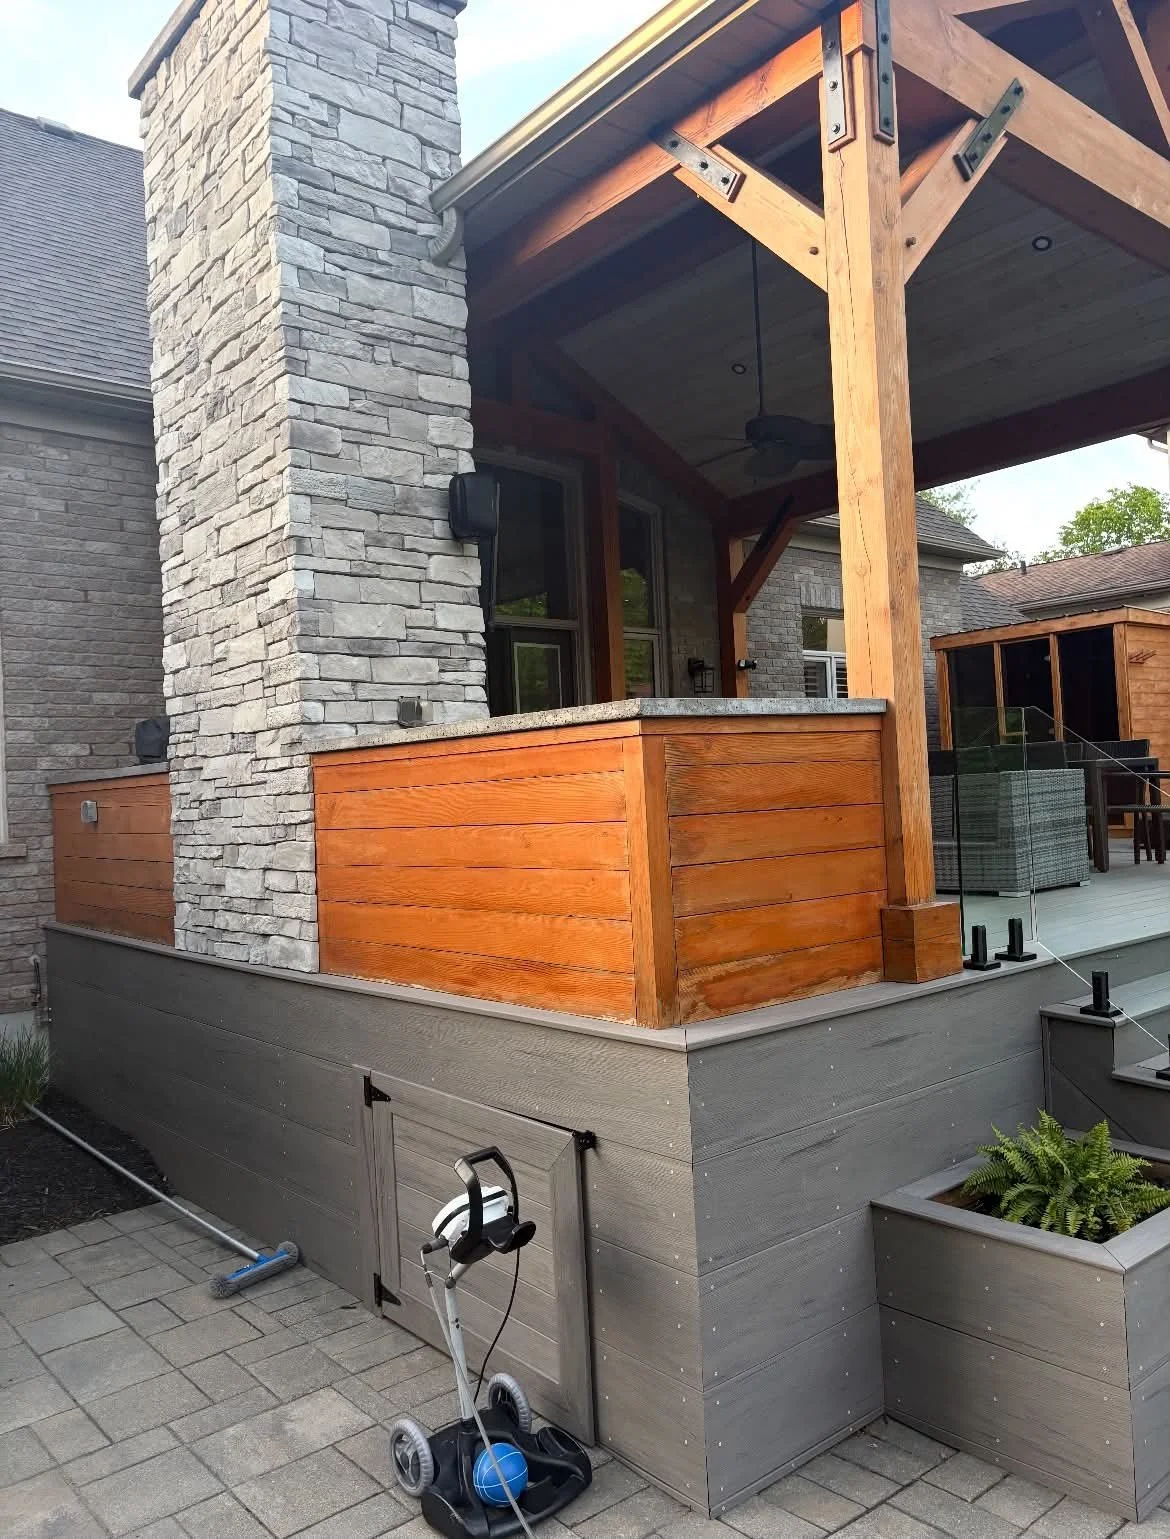
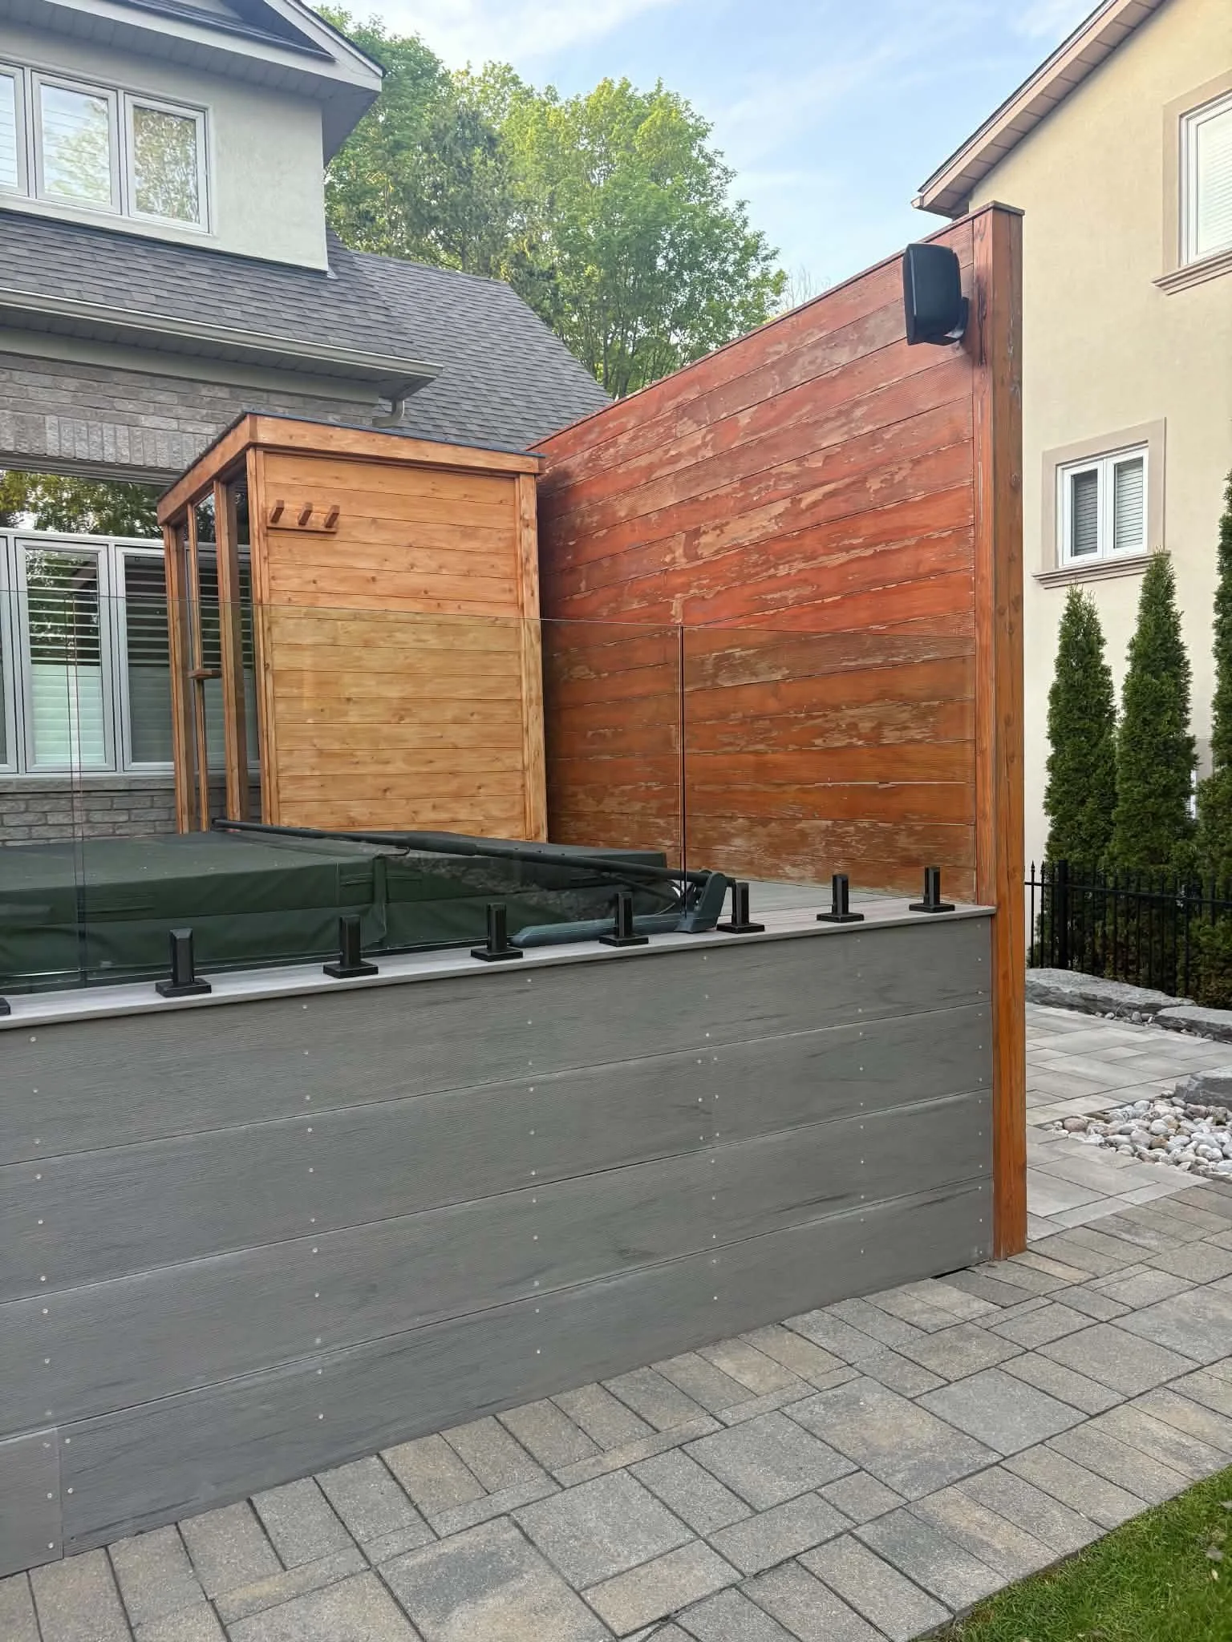
• Timber posts/beams, entrance woodwork, side walls, privacy wall, and sauna exterior
• Client would like a slightly darker stain to help blend existing fading
• Photos included for reference
Description:
Homeowner is looking for quotes to restore and stain exterior wood areas.
The existing stain is fading/peeling in areas and the client is looking for proper prep work before re-staining to help improve the finish and durability.
Scope includes:
• Large timber posts and beams around covered entrance area
• Wood sections around doors/windows
• Side wall sections
• Large privacy wall (both sides)
• Sauna exterior
Client would like the colour slightly darker than the current finish so everything blends together, but does not want a major colour change.
Note:
There may be limited access behind the sauna. Homeowner is aware and would like the painter to review the best approach for completing as much of the area as possible.
Painting Lead — VR (Orangeville)
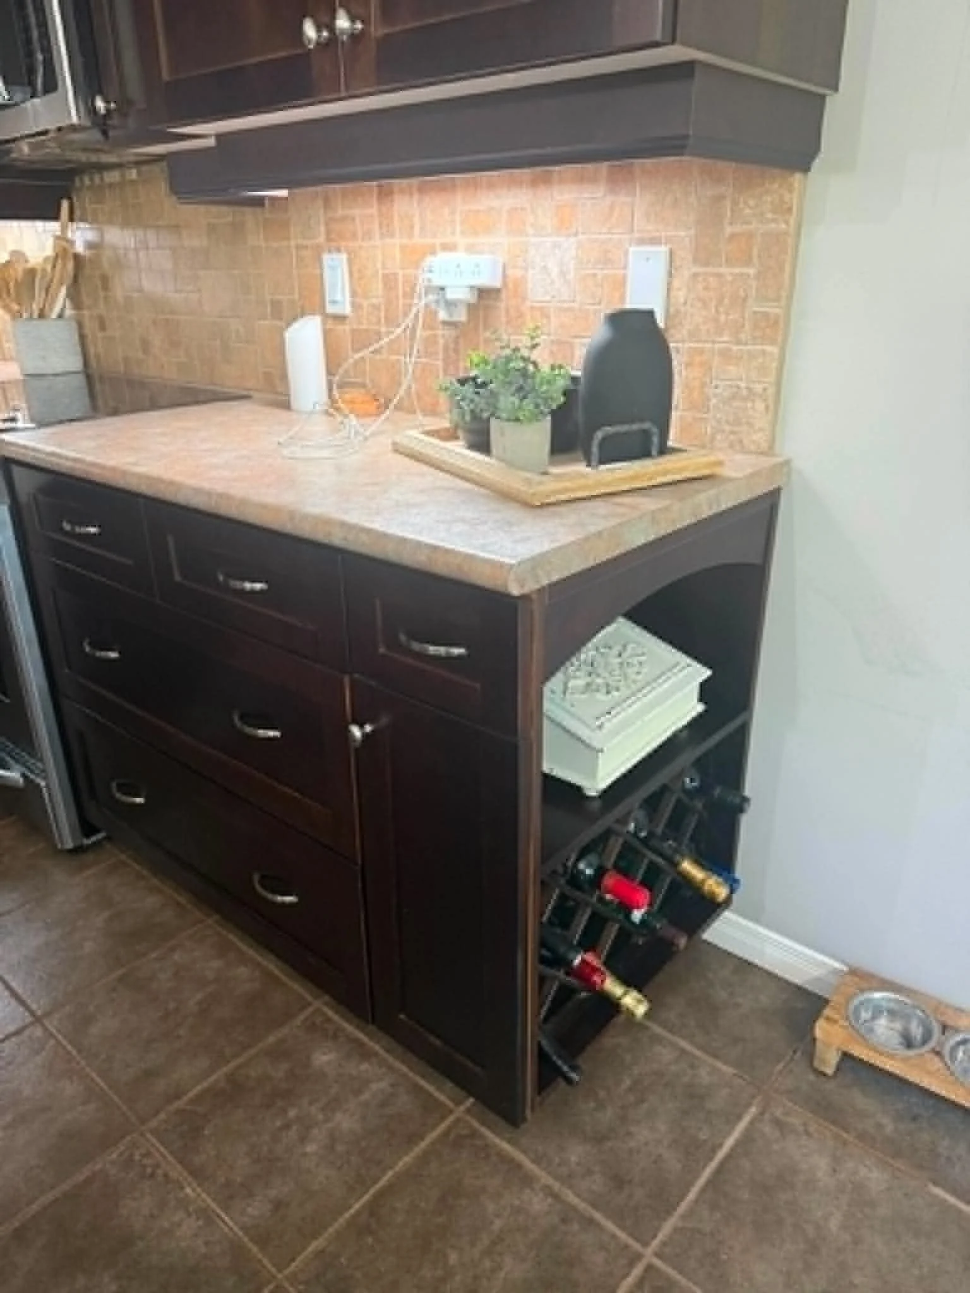
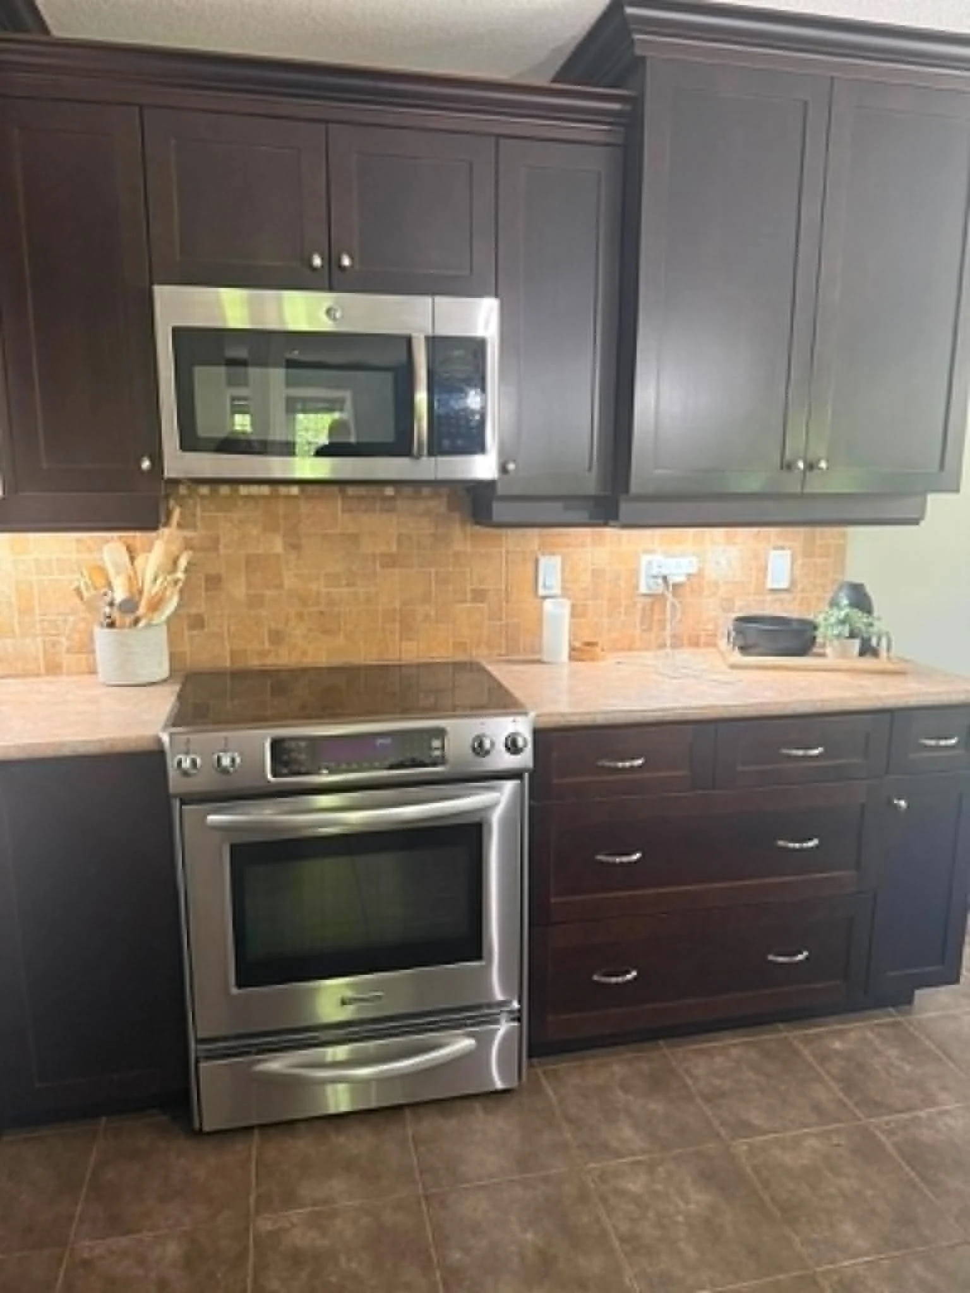
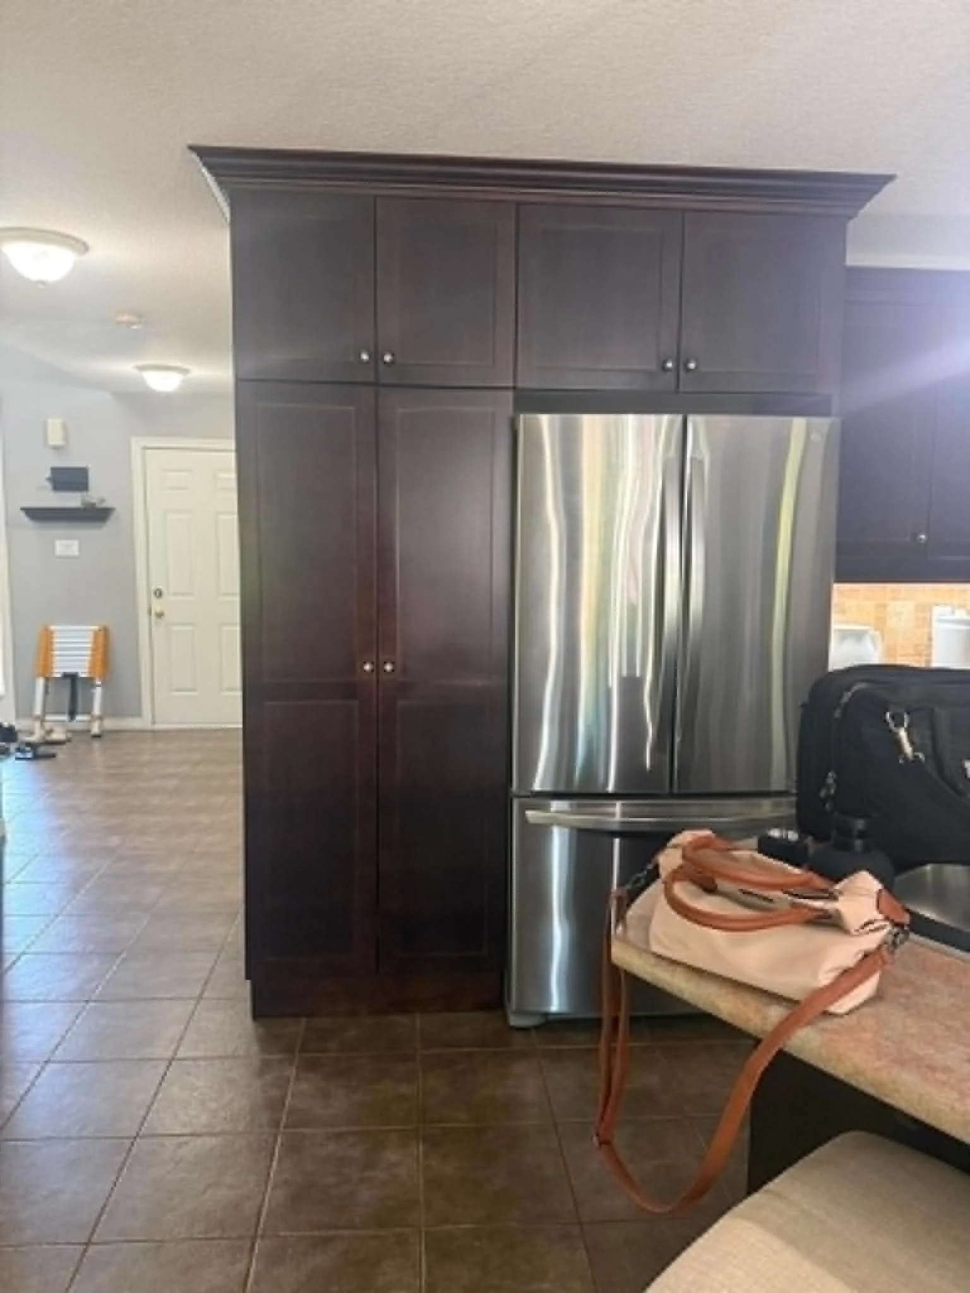
Kitchen Cabinet Painting Project
Quick Points:
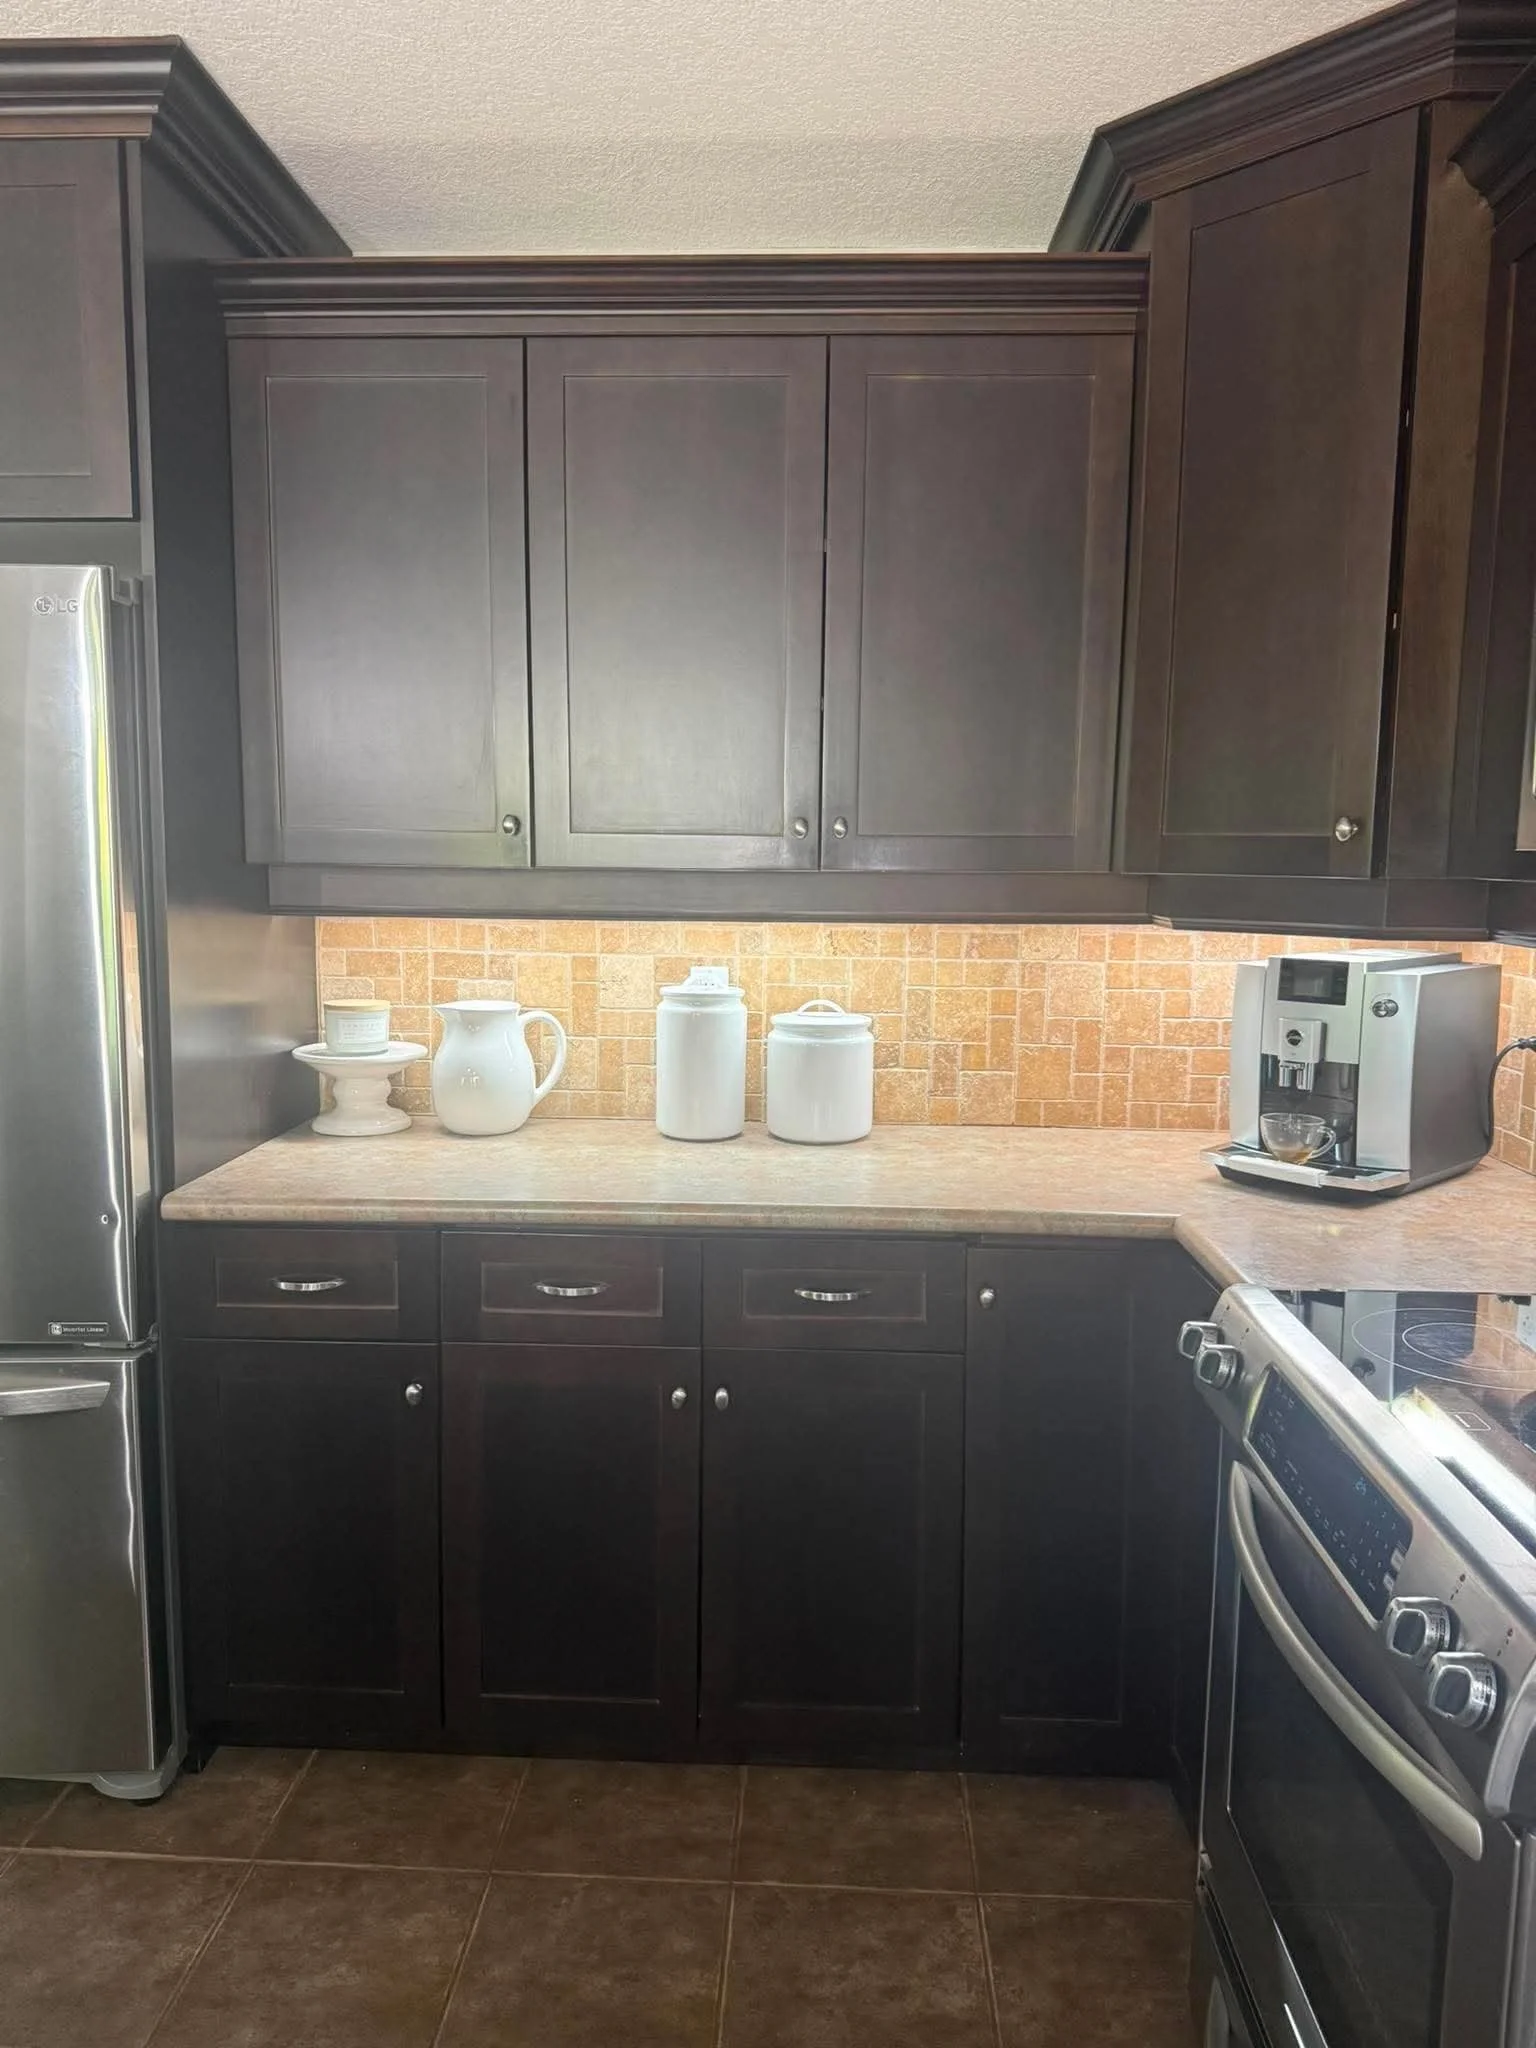
• Kitchen cabinet refinishing project
• Dark stained cabinets being painted white
• Prep and cabinet coating required for long-lasting finish
• Photos included for reference
Description:
Homeowner is looking for quotes to refinish existing kitchen cabinets from dark stain to a white painted finish.
Contractors should quote based on the cabinet areas shown in the provided photos.
Scope includes:
• Cabinet doors and drawers shown
• Cabinet framework shown
• Proper cleaning, sanding, and prep required before painting
• Professional cabinet finish
Note:
Current photos show the main cabinet areas only. There is also a kitchen island that was not included in the photos.
Contractors can quote based on the provided photos and confirm the island details directly with the homeowner before finalizing the project.
Painting Lead — DS (East Hamilton)
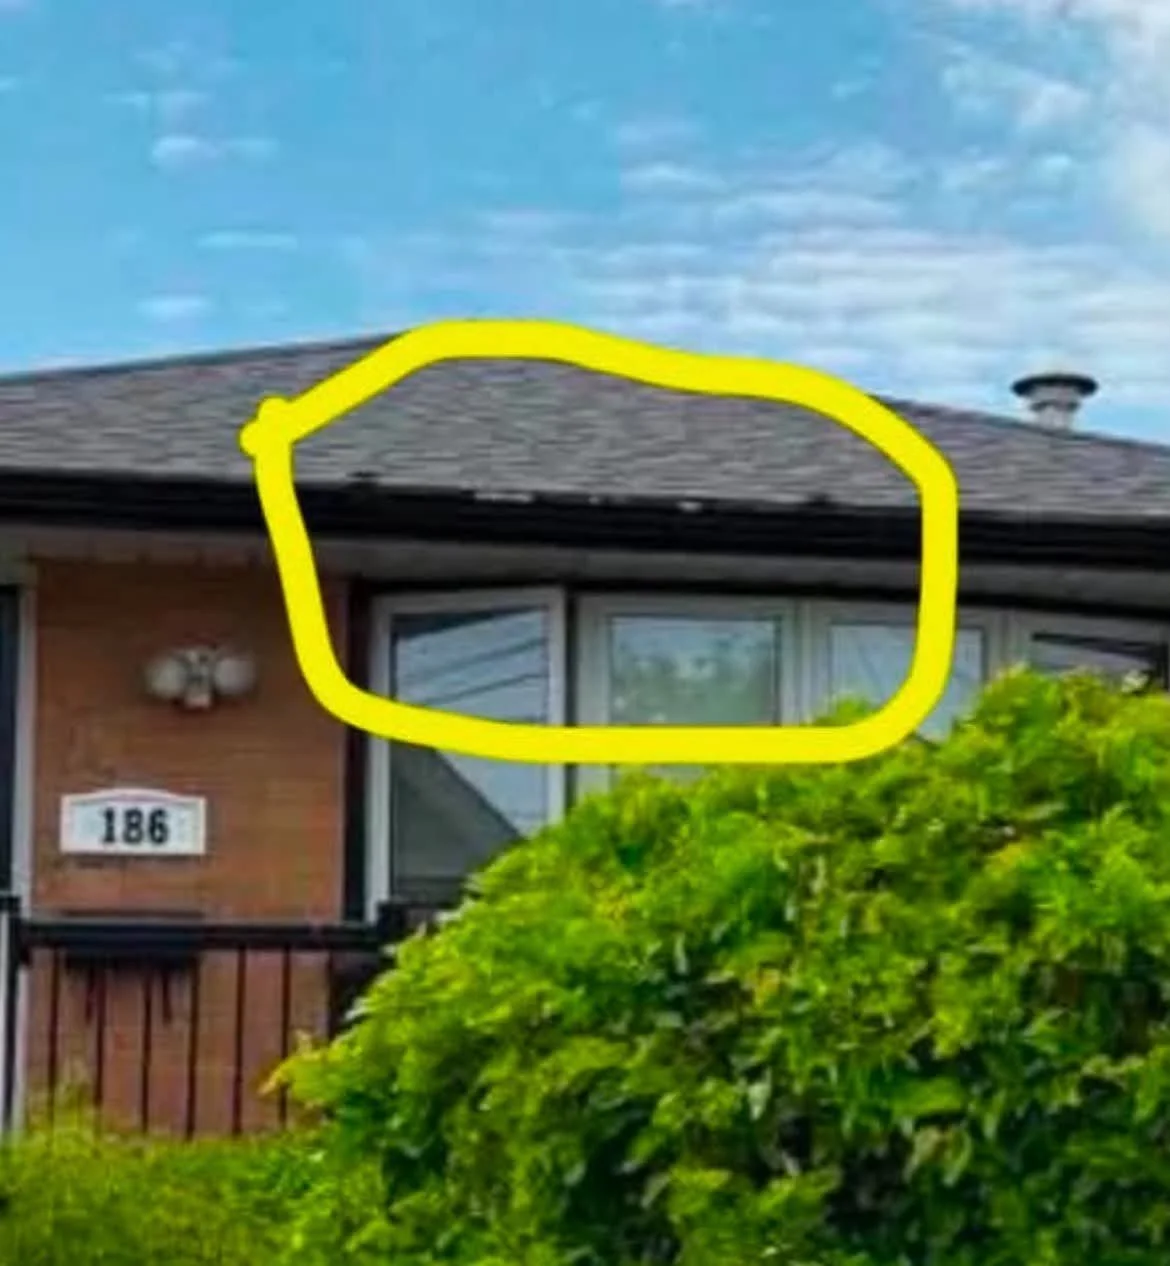
Exterior Gutter Painting Project
Quick Points:
• Exterior gutter painting project
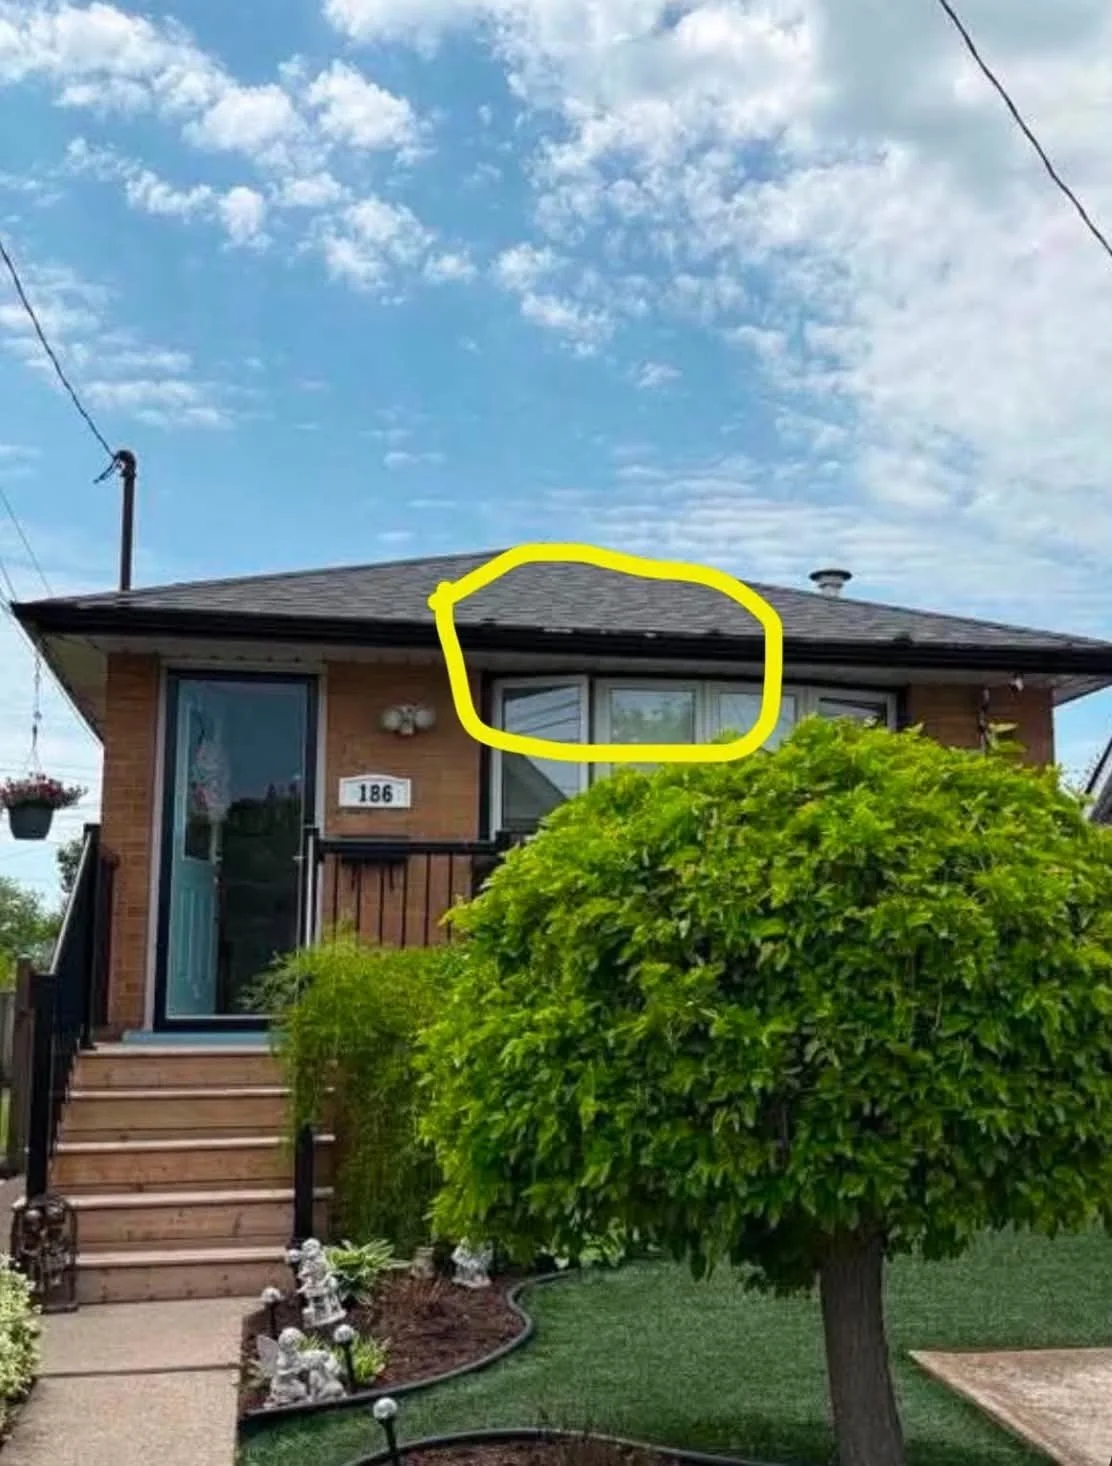
• Black gutters have faded from sun exposure
• Spot priming and repainting required
• Approx. 1,000 sq ft single-floor home
• Photos included for reference
Description:
Homeowner is looking for quotes to repaint the exterior gutters.
The gutters were previously painted a few years ago and the finish has started fading from sun exposure. The client is looking to refresh the black finish.
Scope includes:
• Inspect faded/problem areas
• Spot prime areas as needed
• Repaint exterior gutters only
• Blend finish for a clean consistent appearance
Note:
The circled photo shows one of the main areas of concern. Homeowner mentioned there are approximately two affected areas on each side of the house. Scope is for the gutters only, not rafters or surrounding exterior surfaces.
Painting Lead — KA (Whitby)
Garage Painting & Epoxy Floor Project
Quick Points:
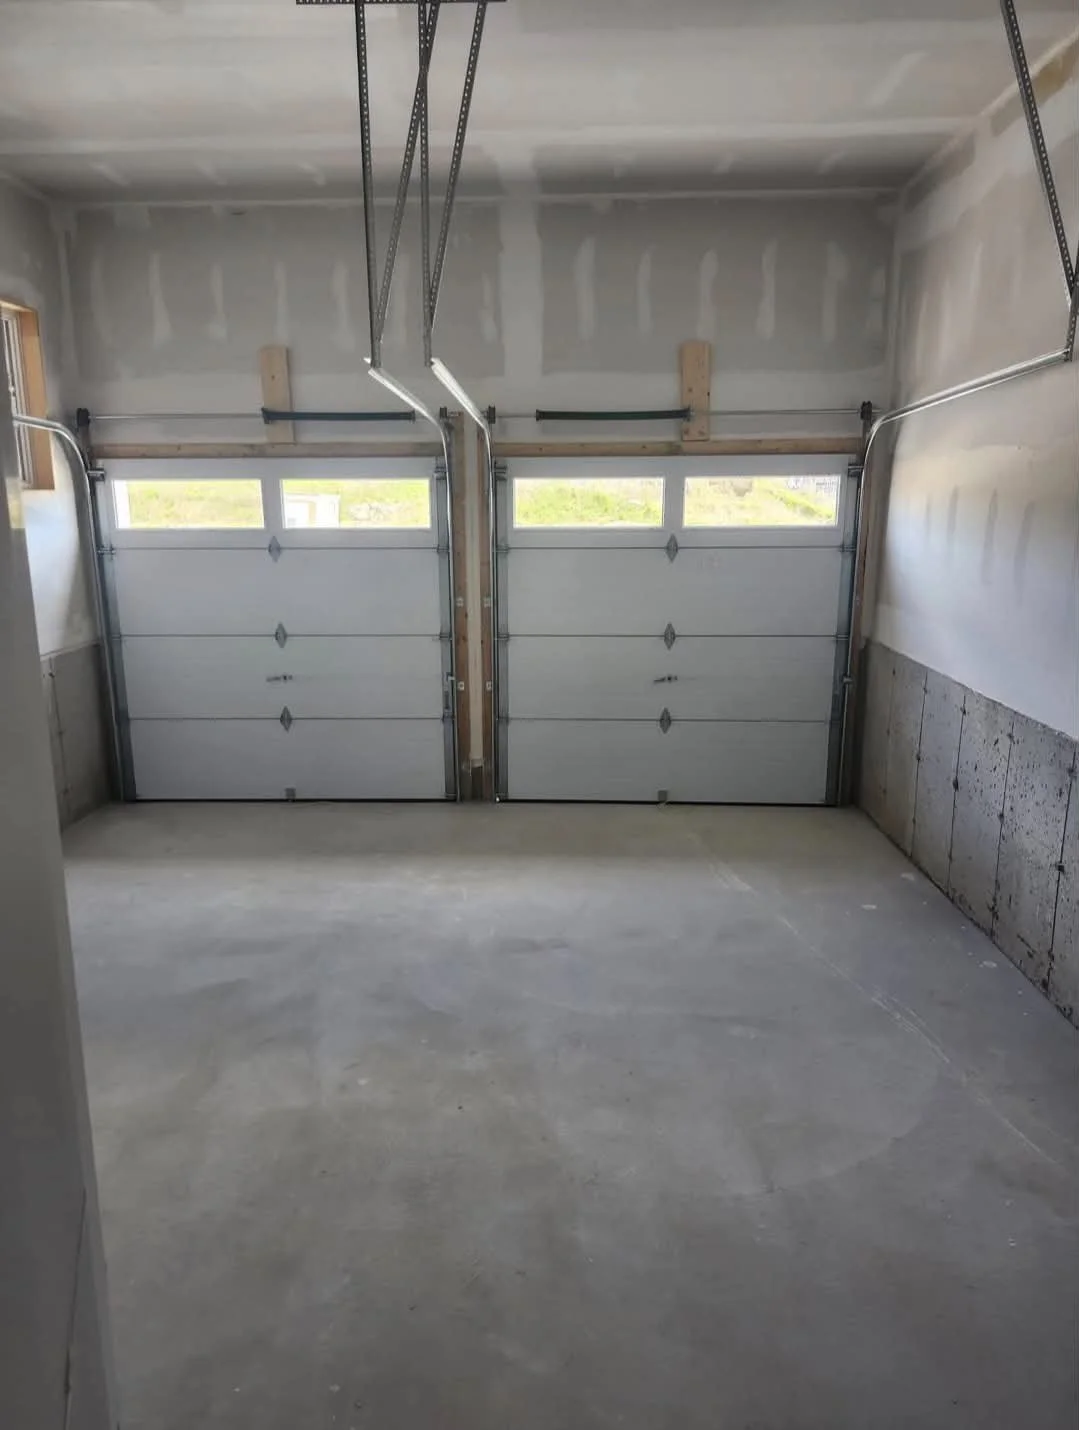
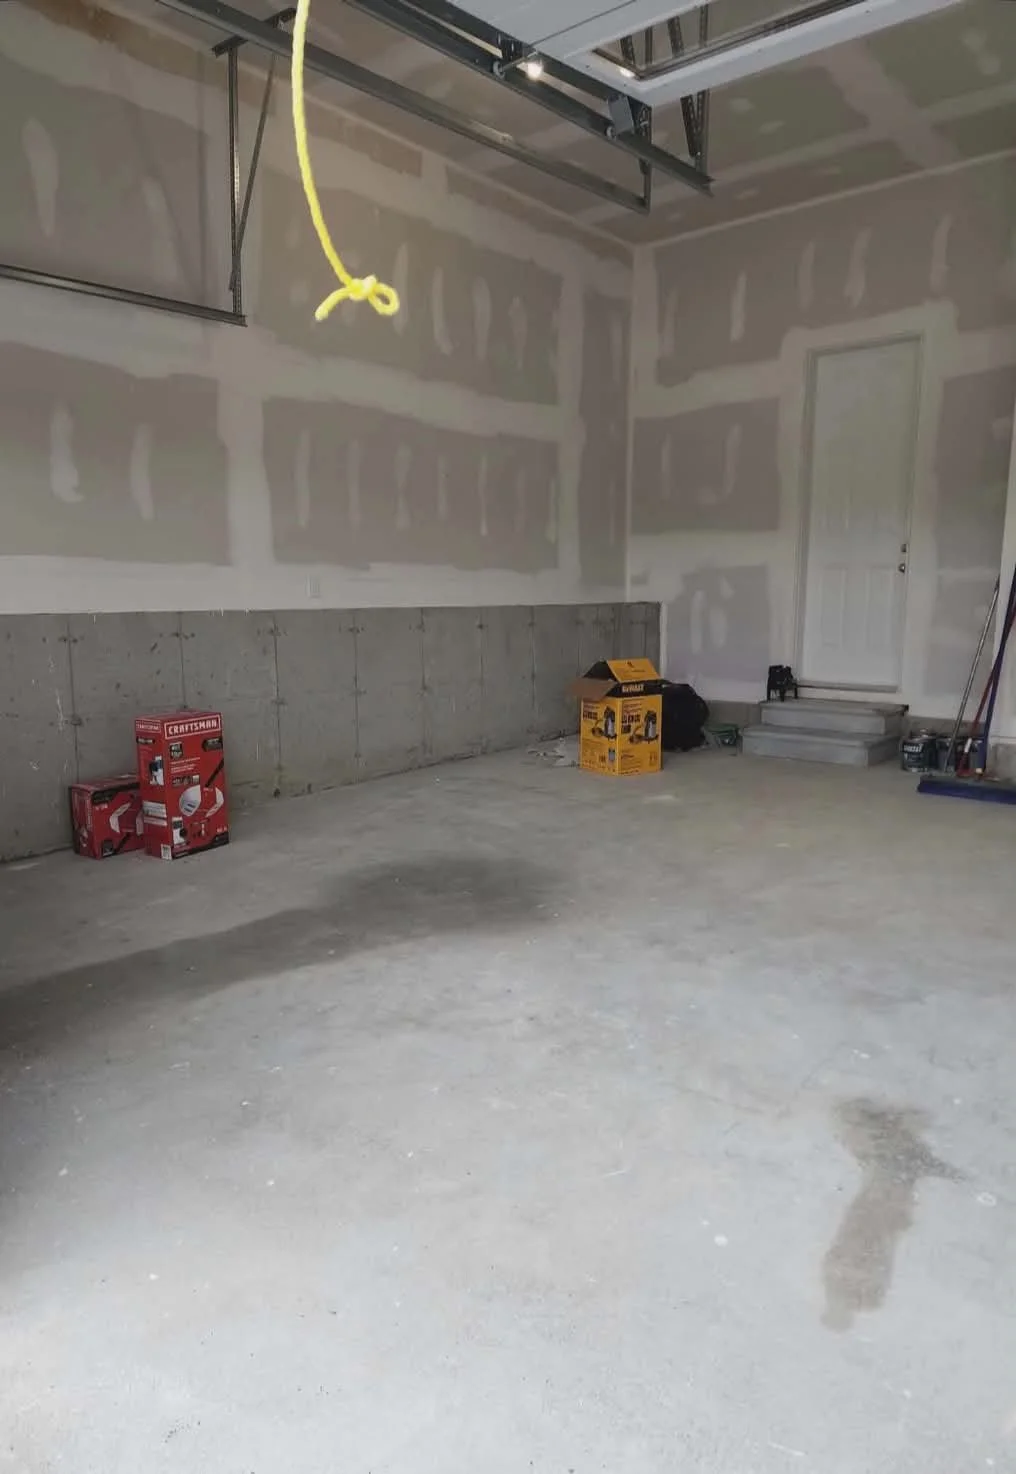

• New build garage project
• Approx. 500 sq ft garage floor area (contractor to verify)
• Approx. 11–12 ft ceiling height (contractor to verify)
• Primer, ceiling, and wall painting required
• Garage floor finish options requested
• Photos included for reference
Description:
Homeowner is looking for quotes to finish a new build garage.
Garage appears to be a larger double garage with taller ceilings, estimated around 500 sq ft. Measurements are approximate and should be verified before final pricing.
Client would like the garage primed and painted, along with multiple garage floor finish options to compare pricing and durability.
Scope includes:
• Primer for walls and ceiling
• Flat finish ceiling paint
• Eggshell finish walls (2 coats)
• Proper prep before painting
• Garage floor finish options
• Lower wall transition options
Floor finish options requested:
Option 1:
Epoxy floor coating continued up the lower half wall section.
Option 2:
Epoxy floor coating on floor only, with lower wall section painted separately using a concrete coating matched closer to the wall colour.
Option 3:
Concrete floor paint option instead of epoxy coating for comparison.
Note:
Homeowner would like options priced separately so they can compare durability, appearance, and cost before choosing their preferred finish.
Painting Lead — EDM (Richmond Hill)
Interior Painting Project
Quick Points:
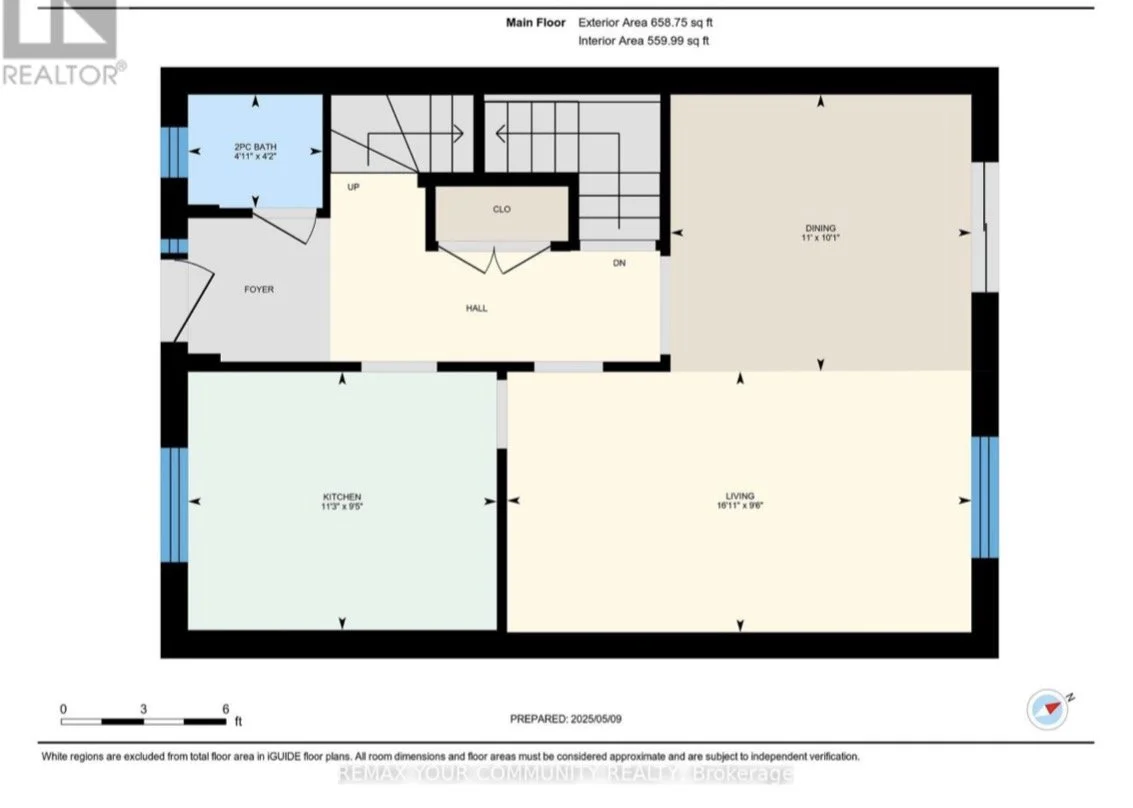
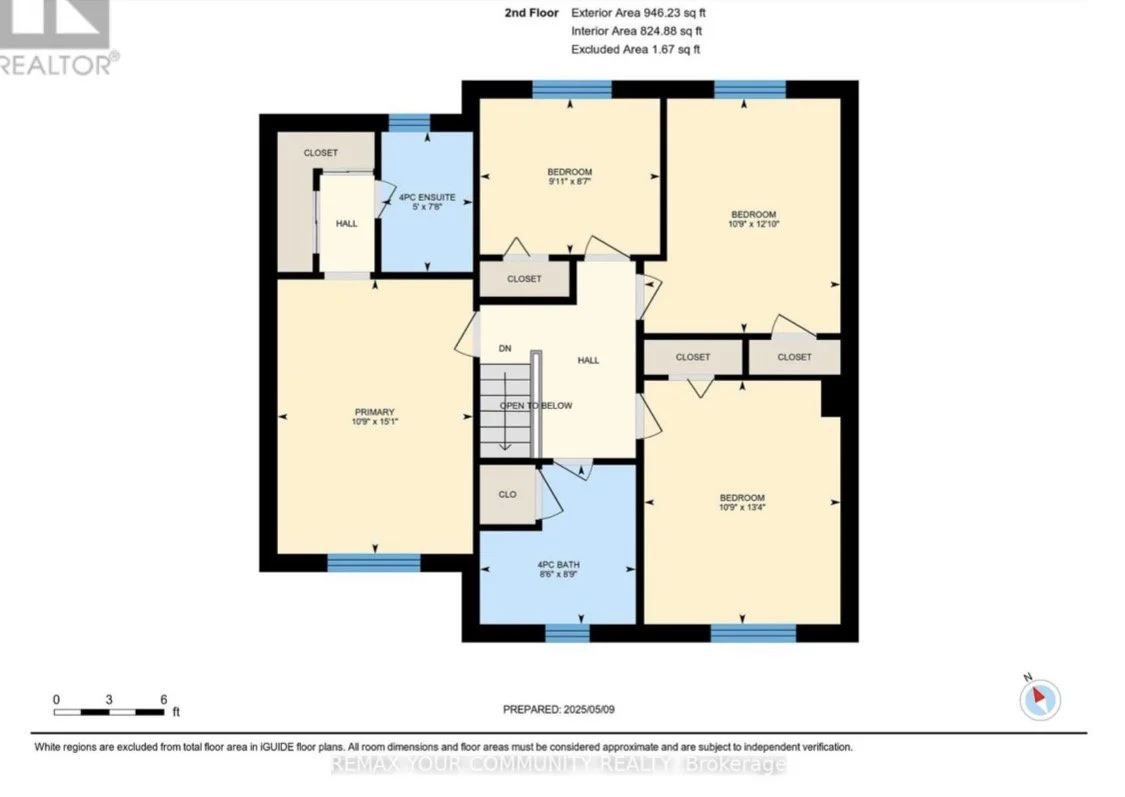
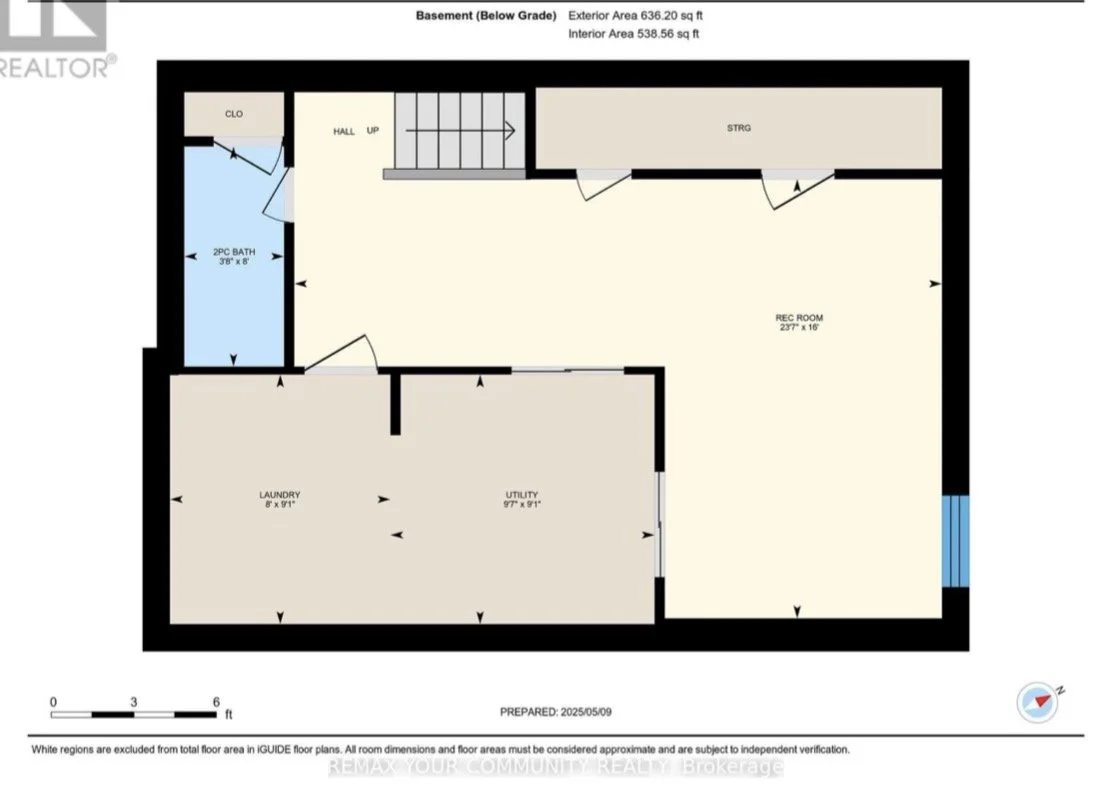
• Interior painting project before move-in
• Walls, trim, and doors being painted
• Trim and doors to be painted the same colour as the walls
• Main floor/hallway one colour, bedrooms 2–3 additional colours
• Main floor, second floor, and possible basement
• Floor plans included for reference
Description:
Homeowner is looking for quotes for interior painting before moving into the home at the end of July.
Client is looking to have painting completed before boxes and furniture are moved in.
Scope includes:
• Main floor (approx. 560 sq ft)
• Second floor (approx. 800 sq ft)
• Possible basement (approx. 600 sq ft) • Walls
• Trim and doors
• Multiple colours throughout home
Note:
Homeowner mentioned current colours are mostly light colours/white and they are considering colours such as mid brown, blue, and green. Floor plans have been provided to help contractors review the project.